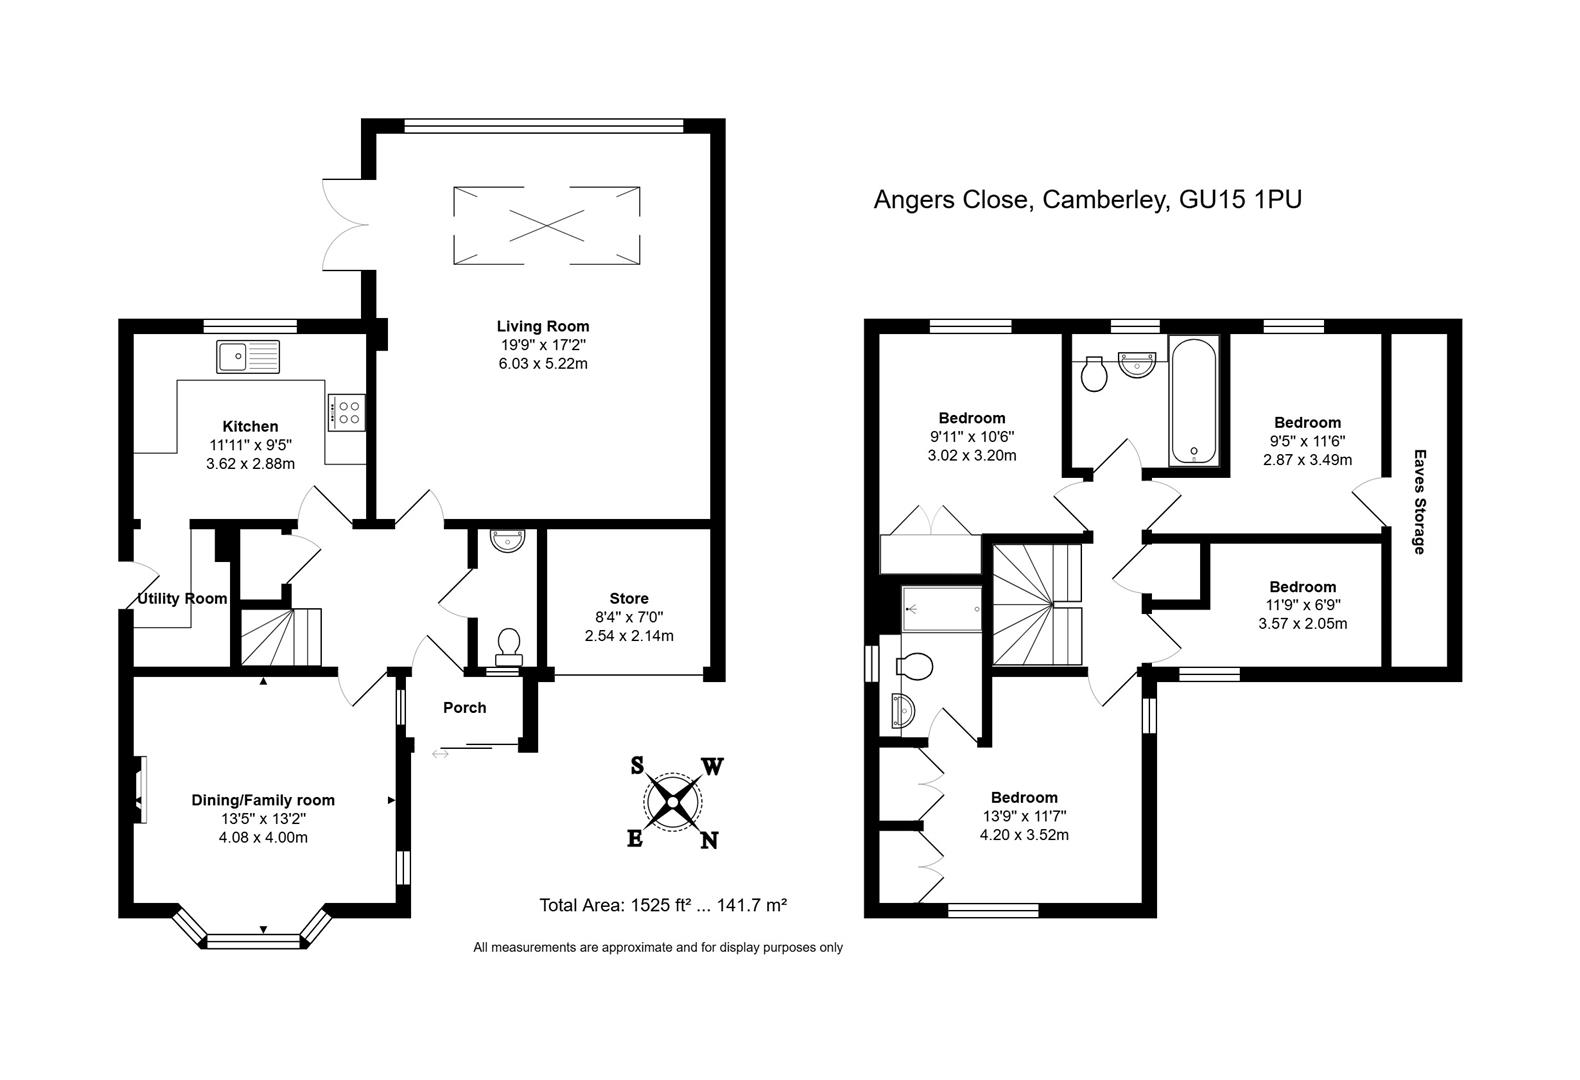
Accommodation
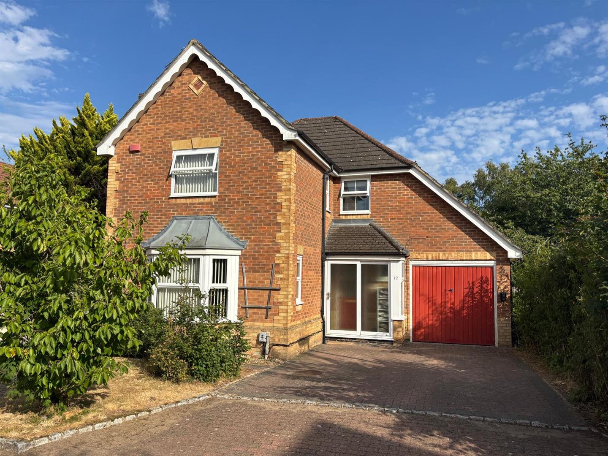
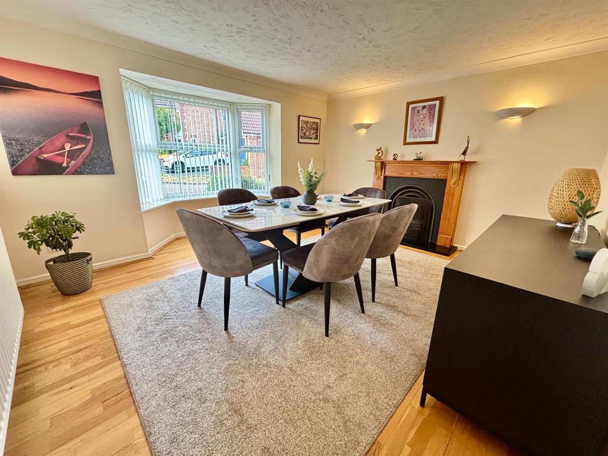
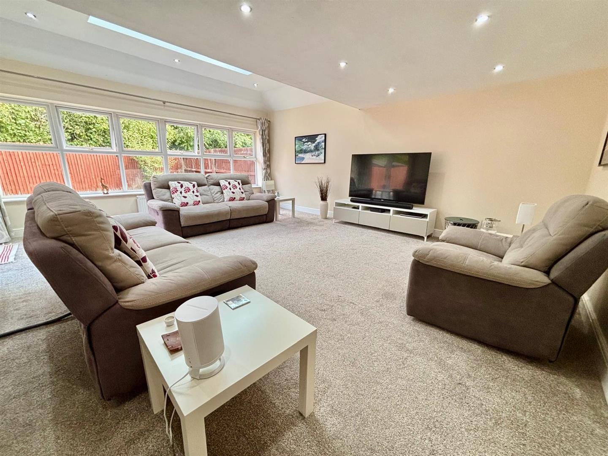
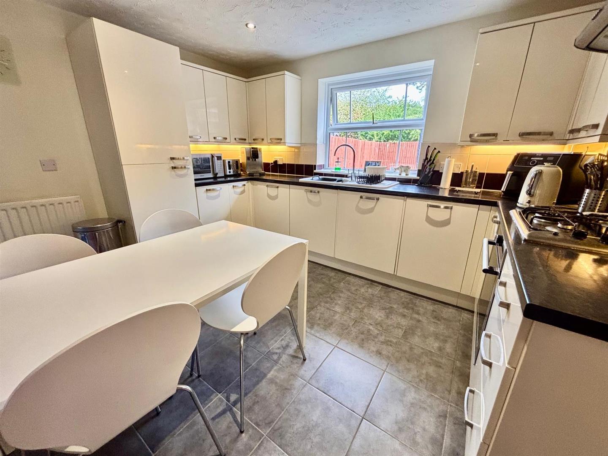
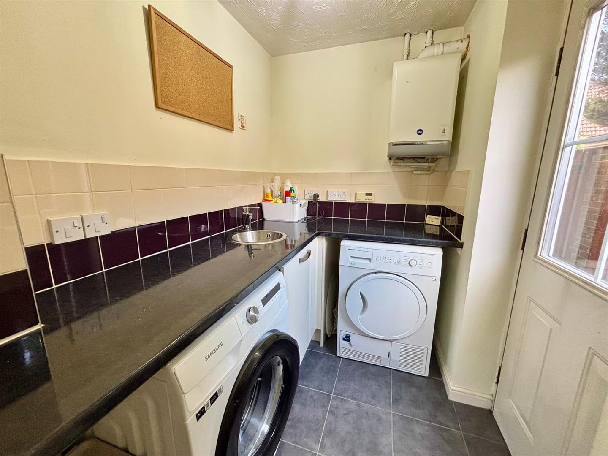
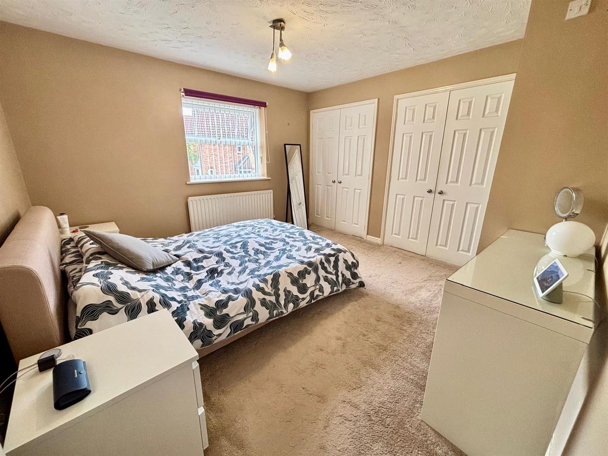
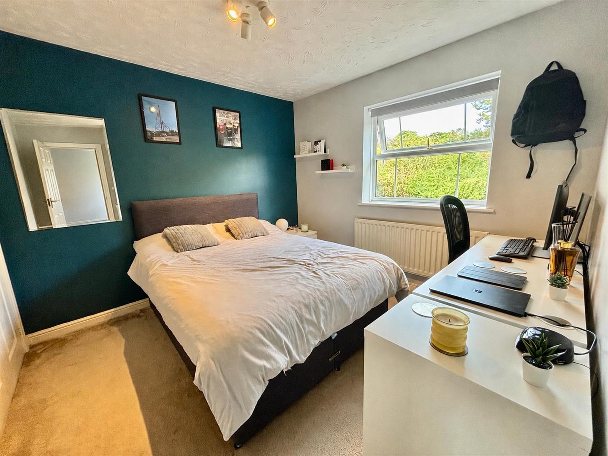
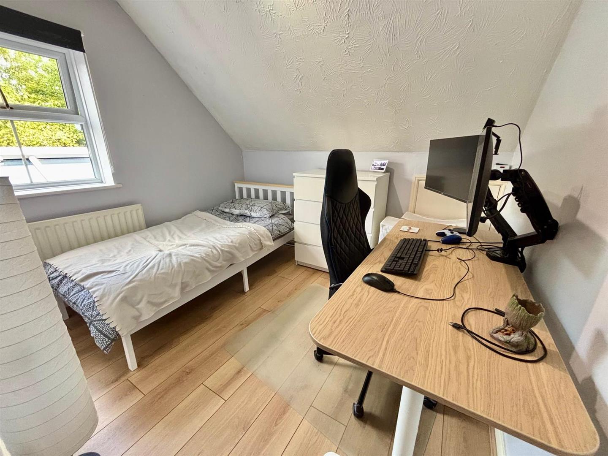
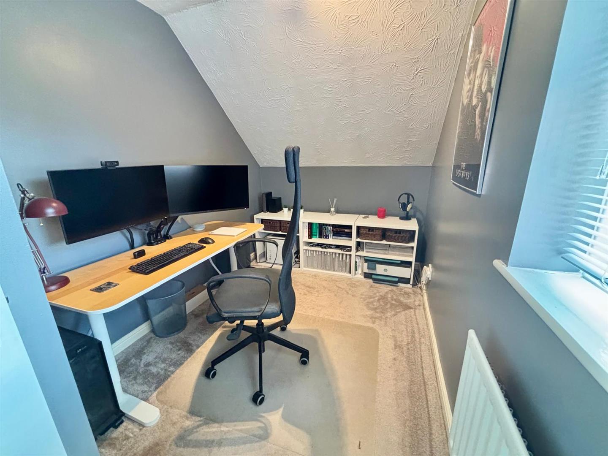
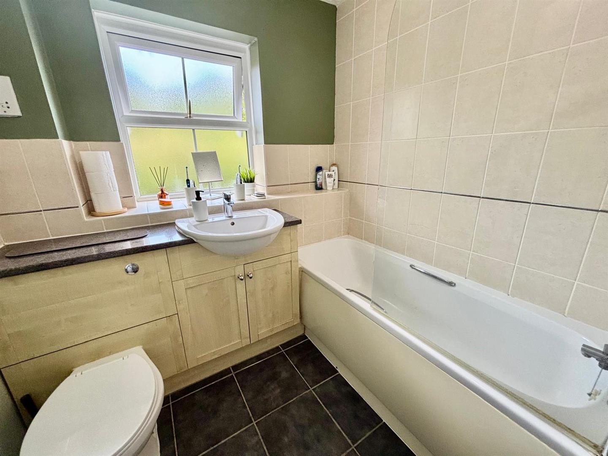
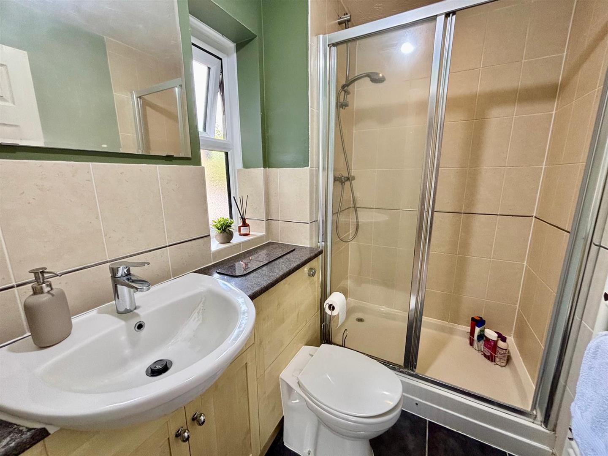
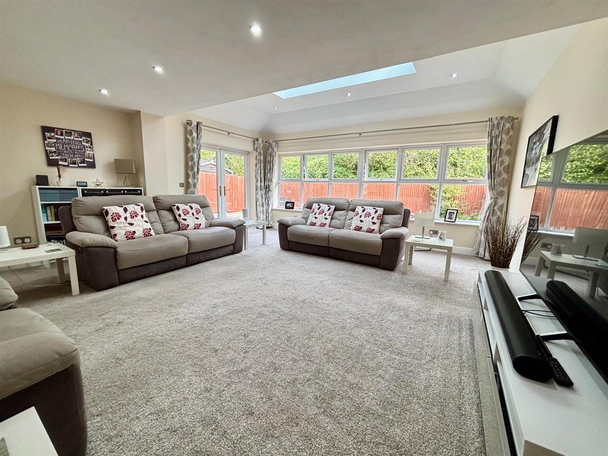
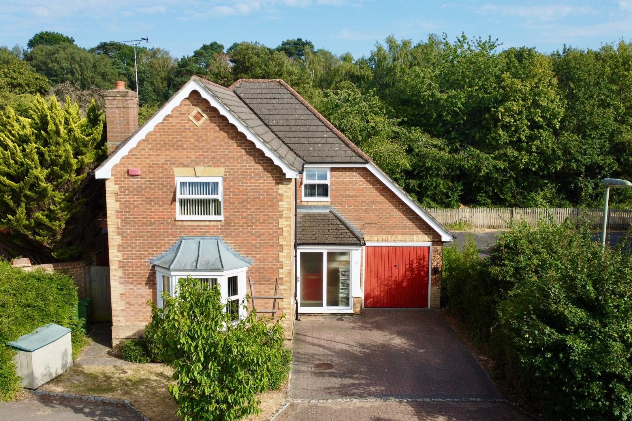
This extended 4 bedroom home is approached by an entrance porch with front door to the entrance hall with a downstairs cloakroom and storage cupboard. The extended 19ft rear aspect living room has a ceiling lantern and French doors to the patio, the living accommodation is complimented by the dual aspect dining/family with an attractive bay window. The fitted kitchen has a good range of white gloss cabinets and contrasting worksurfaces and space for a kitchen table, and the adjacent utility room has a door to the side. Upstairs, the landing leads to 4 bedrooms, the principal bedroom has two double built-in wardrobes and an ensuite shower room.
Outside
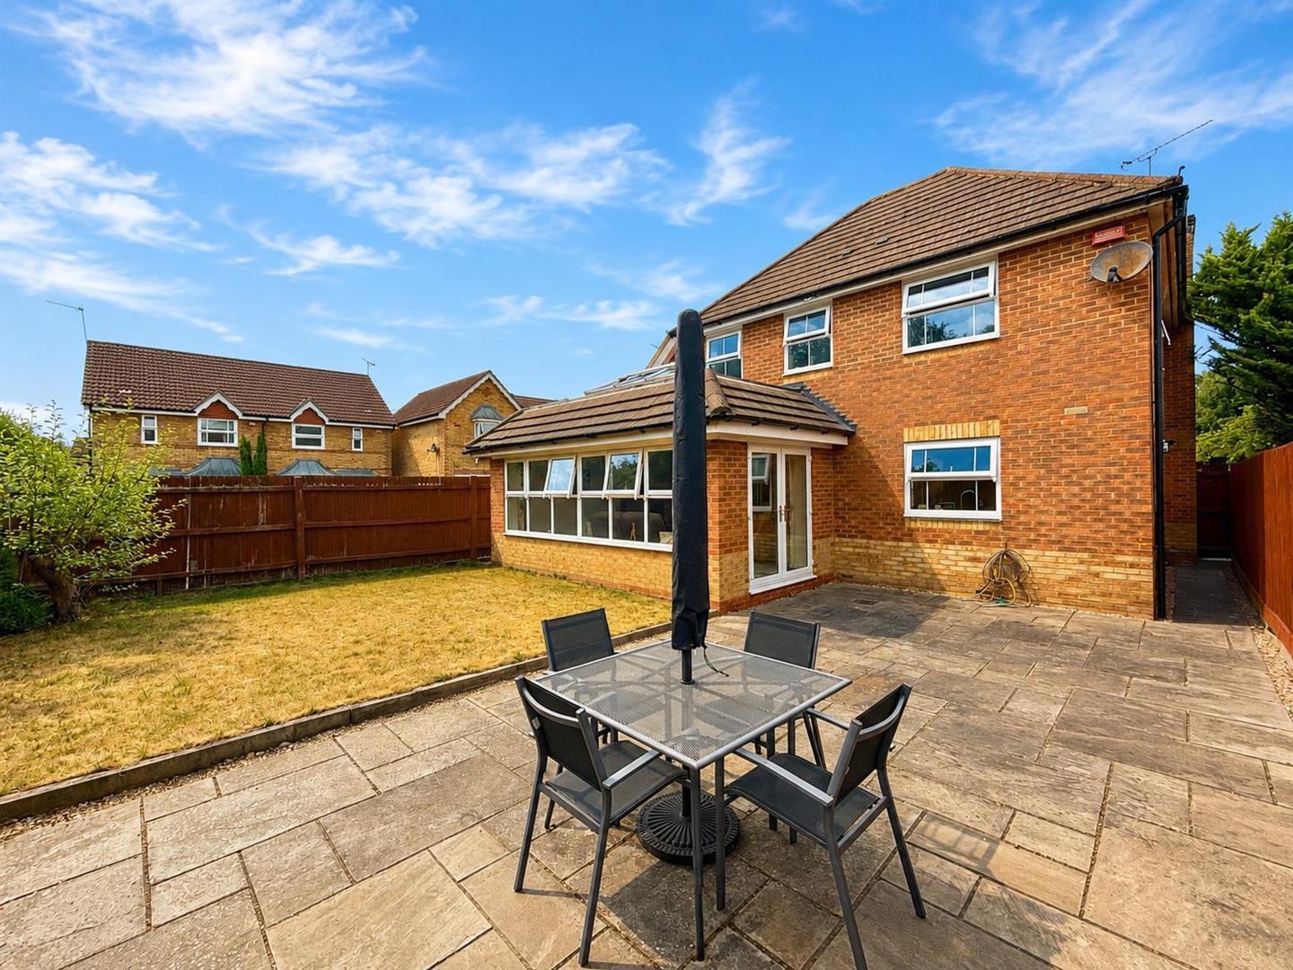
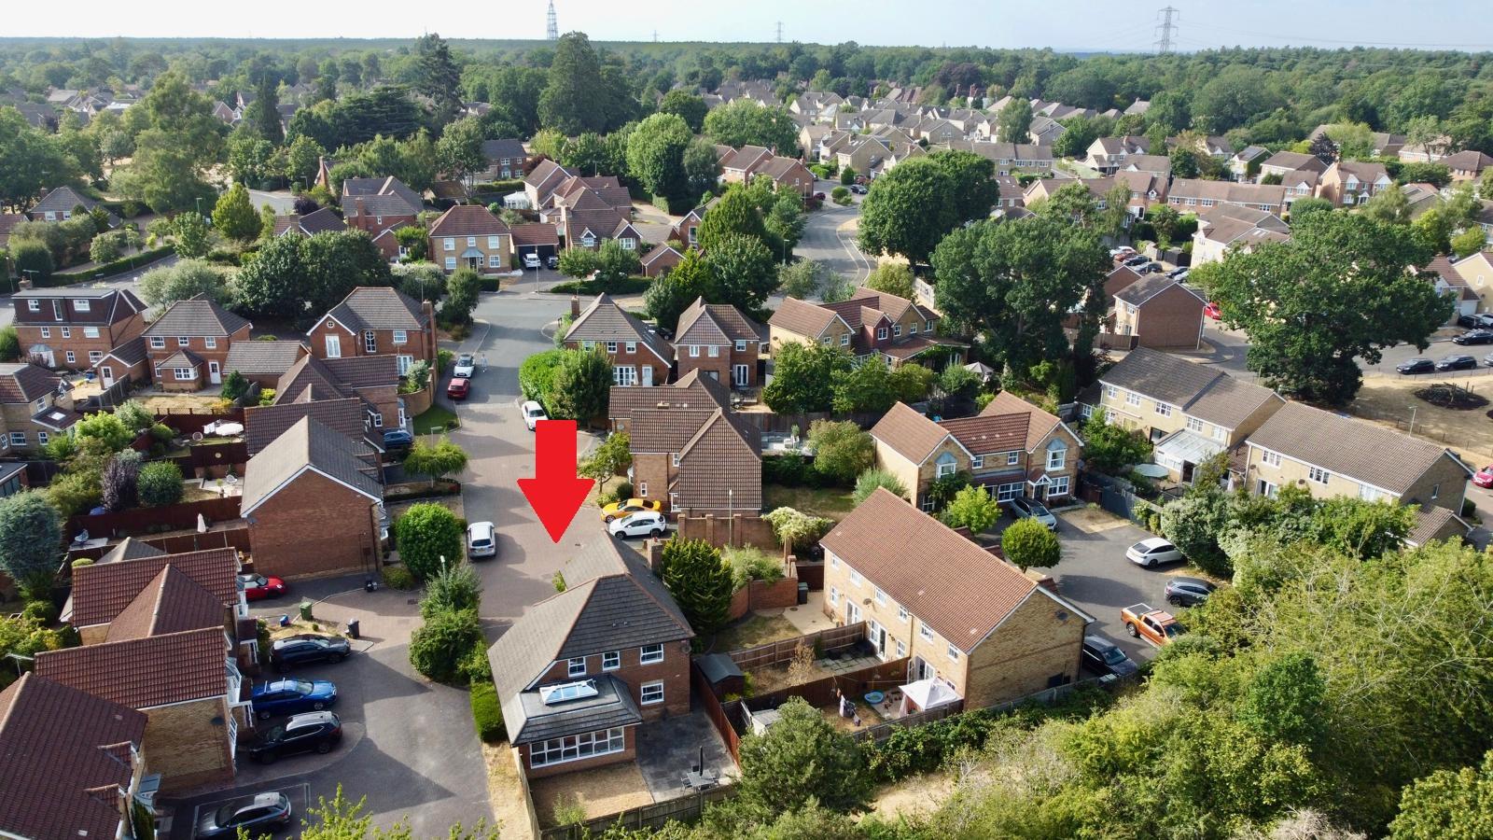
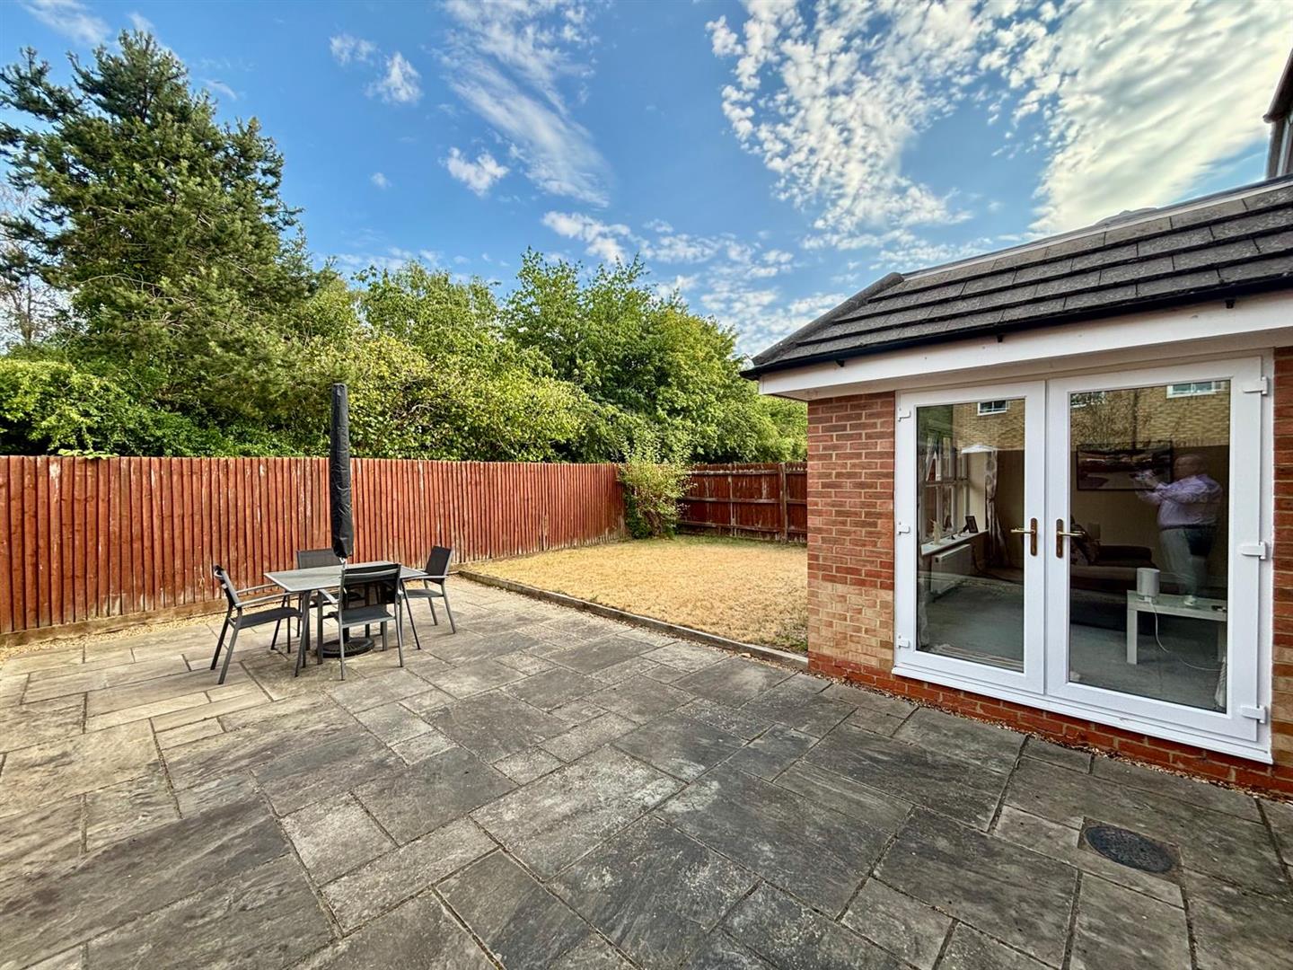
The property is located towards the end of a cul-de-sac, the property has a small front garden and a driveway for two cars with an electric charging point, this leads to a garage store, a timber gate gives access to the rear and leads to the south westerly facing rear garden, a full depth patio leads to the level lawn. The garden is enclosed by a timber fencing.
Location
Set in a cul-de-sac on the popular Wellington Park development, this popular development is ideally positioned for local schools and gives easy access to the Portsmouth Road and The Maultway. For commuters, the location offers quick access to the A325 and M3 motorway and is just a short drive from Camberley railway station, providing convenient links to London and surrounding areas.