Please complete the form below and a member of staff will be in touch shortly.
Accommodation
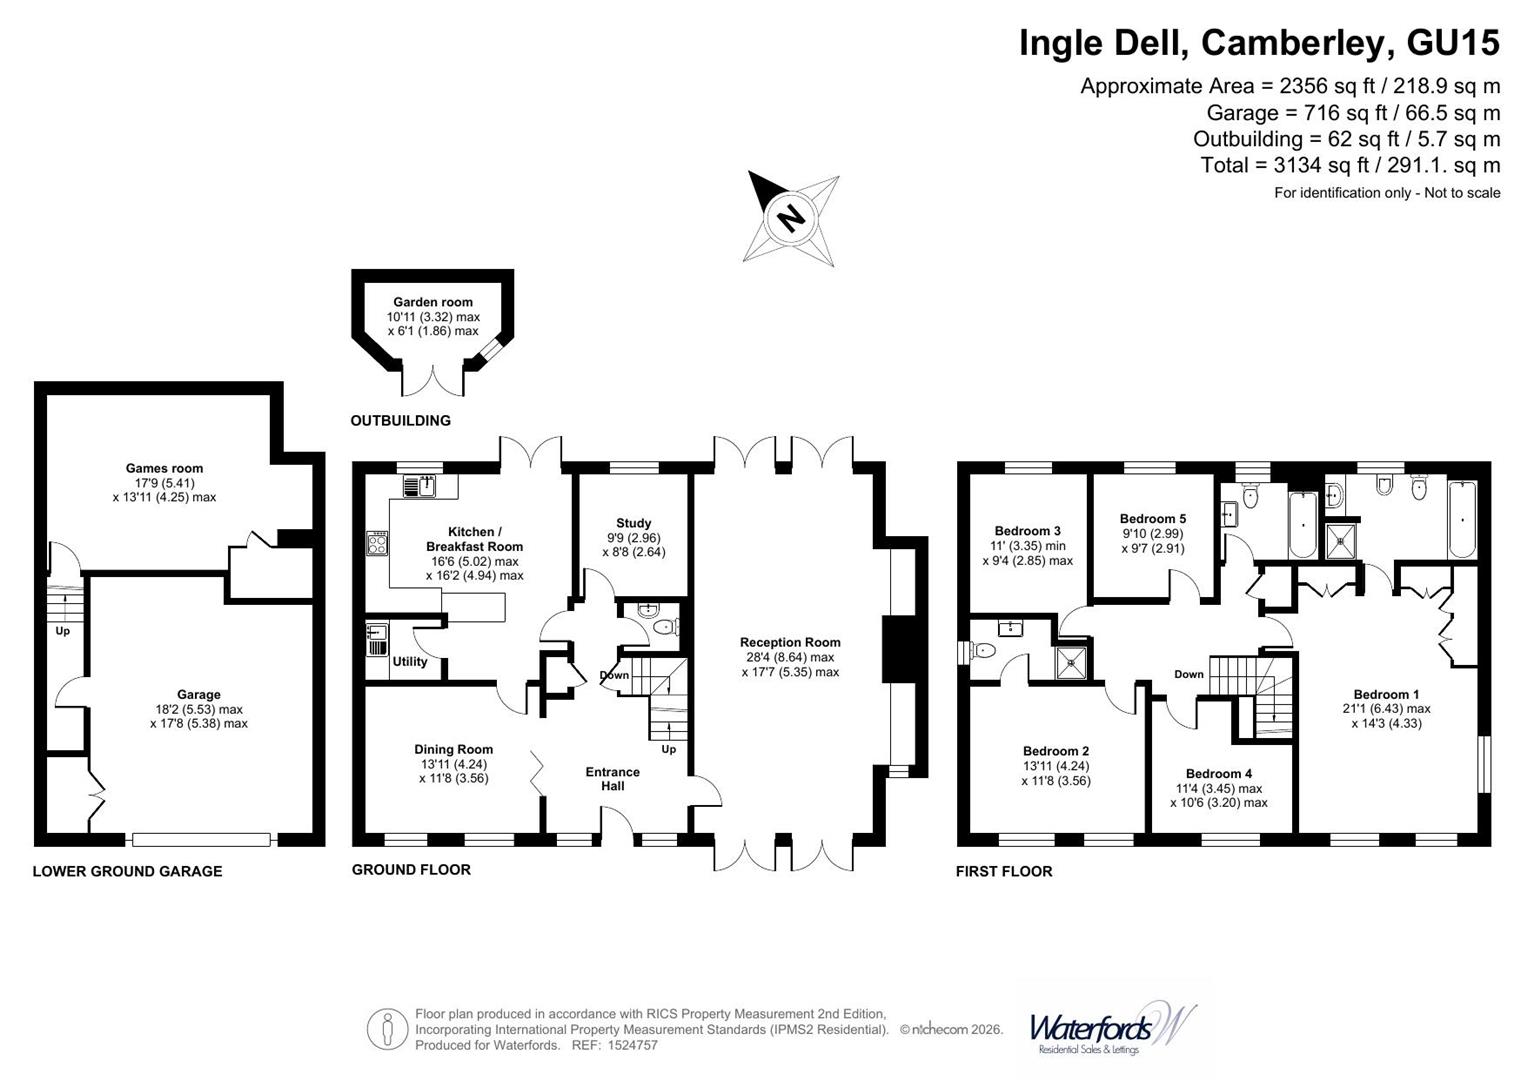
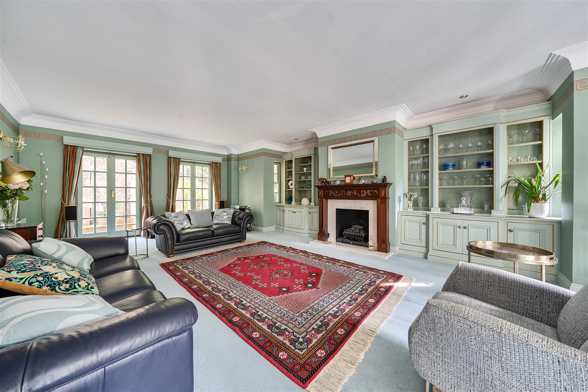
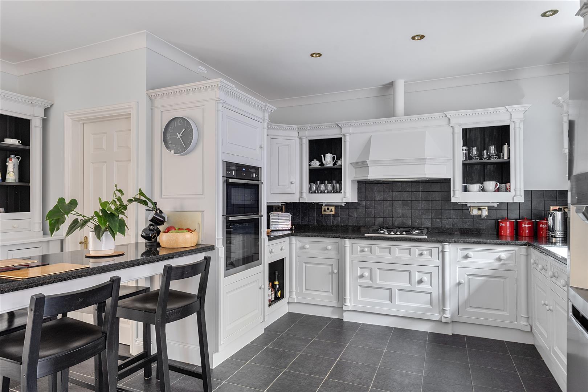
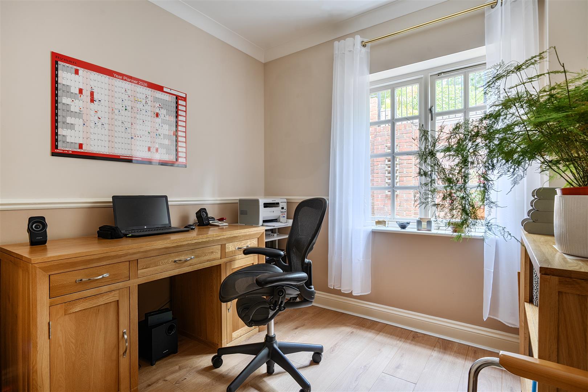
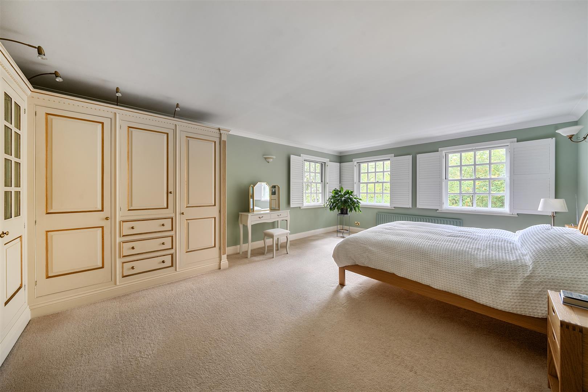
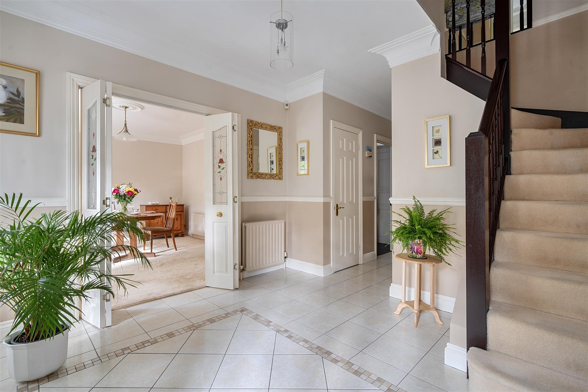
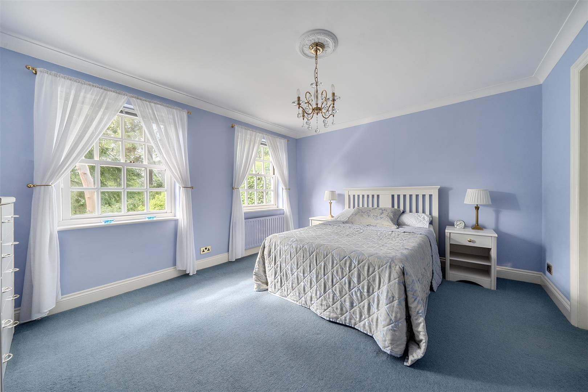
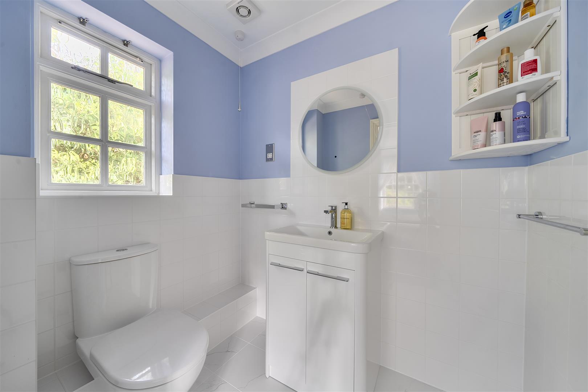
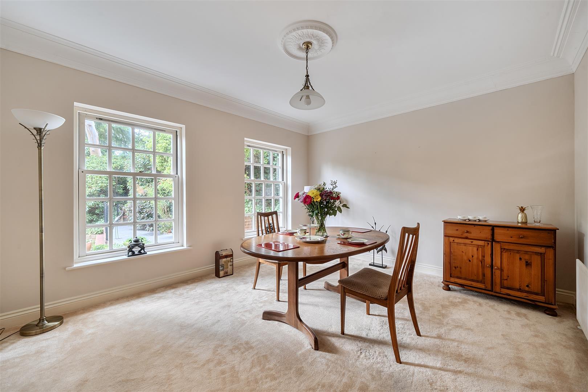
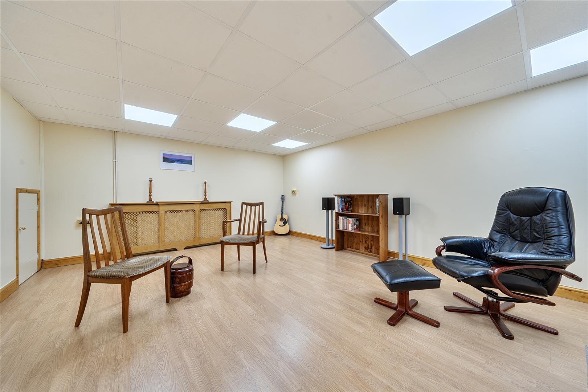
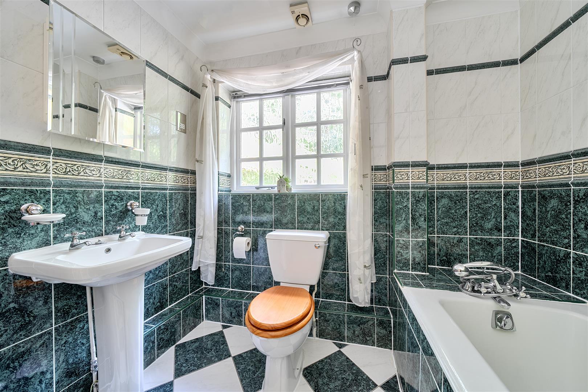
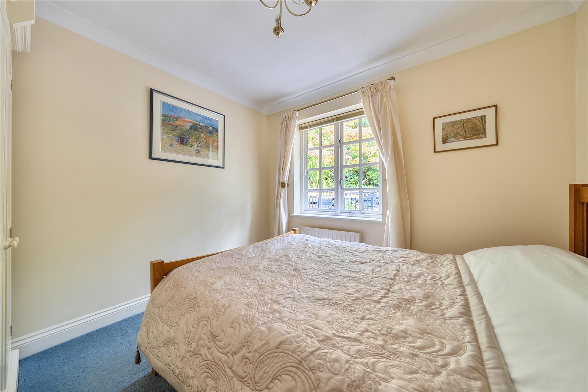
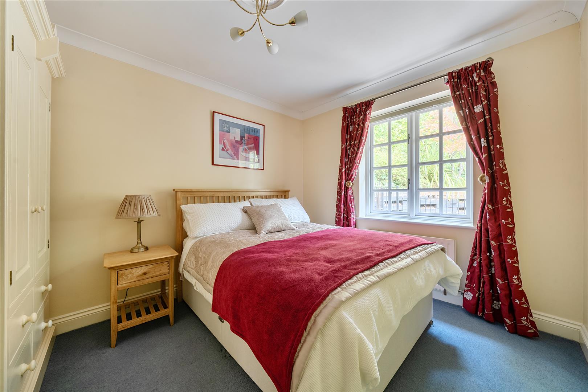
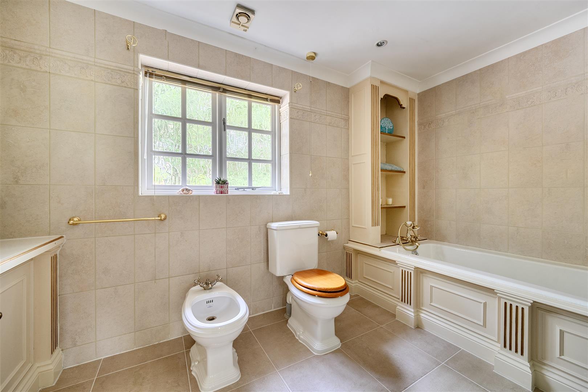
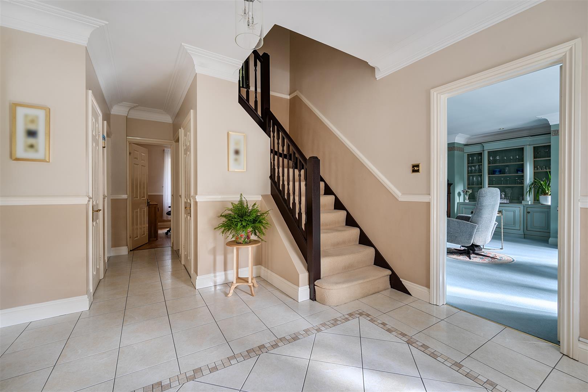
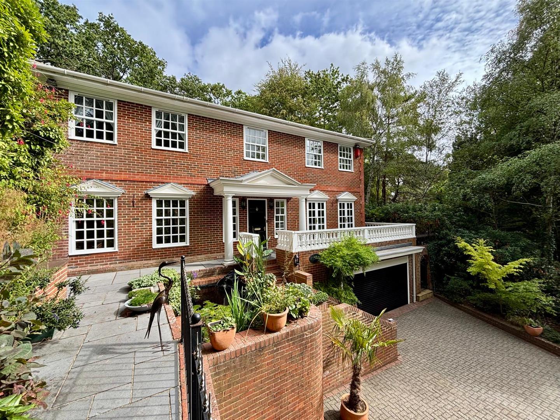
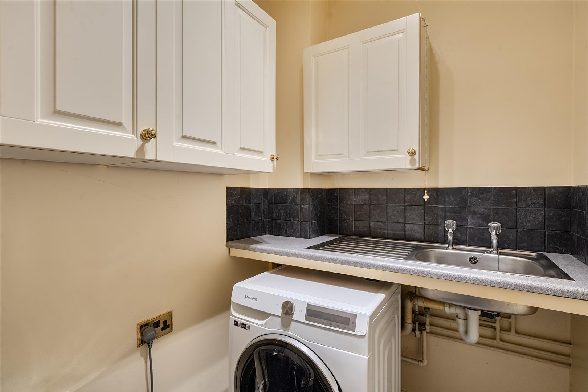
The central reception hall has a a downstairs cloakroom and opens to an impressive dual aspect living room with a feature fireplace and display shelving and cabinets. French doors that open to the front and rear terraces, and the dining room gives to access to the kitchen/breakfast room fitted with a bespoke kitchen with white cabinets and a peninsula breakfast bar, the kitchen has a range of appliances and served by a separate utility room. The living accommodation is further complimented by a study, as well as a family room/cinema room which is located on the lower ground floor and accessed by an internal staircase to the double garage. Upstairs, the central galleried landing leads to the principal bedroom with a range of built-in wardrobes and is served by an ensuite bathroom with a separate shower cubicle, the four further double bedrooms are served by a second ensuite shower room and a family bathroom.
Outside
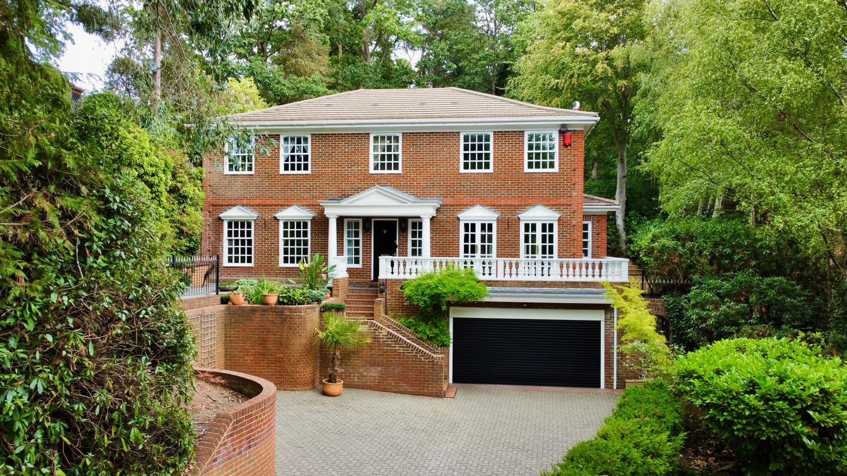
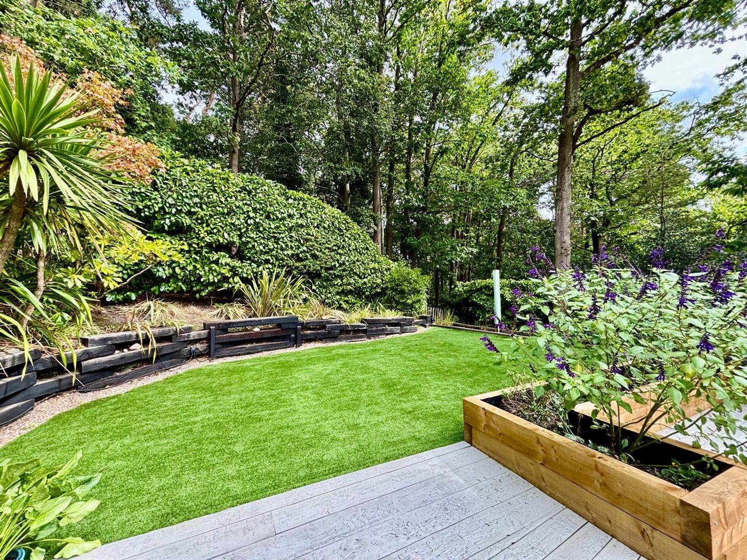
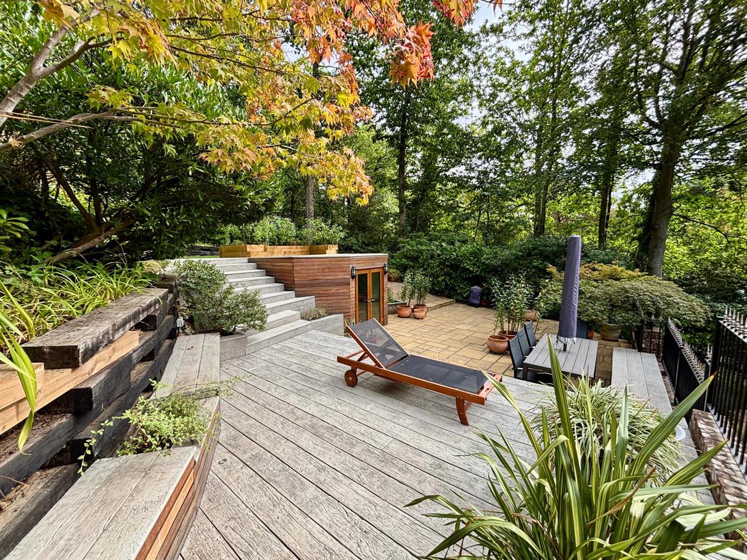
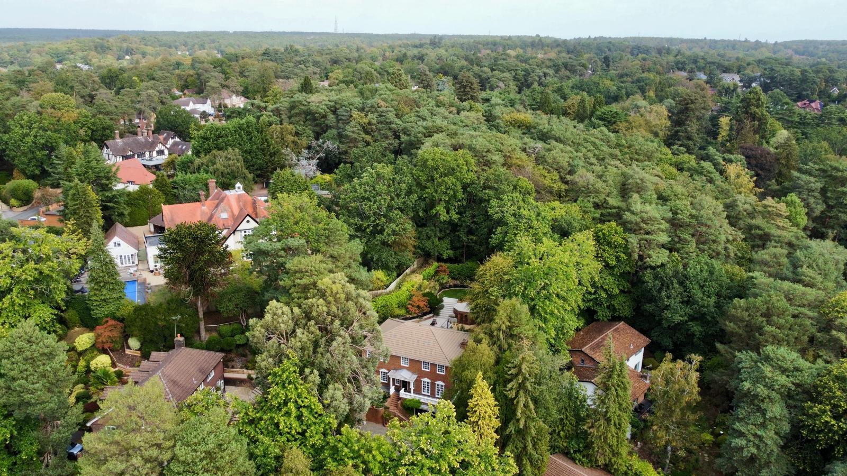
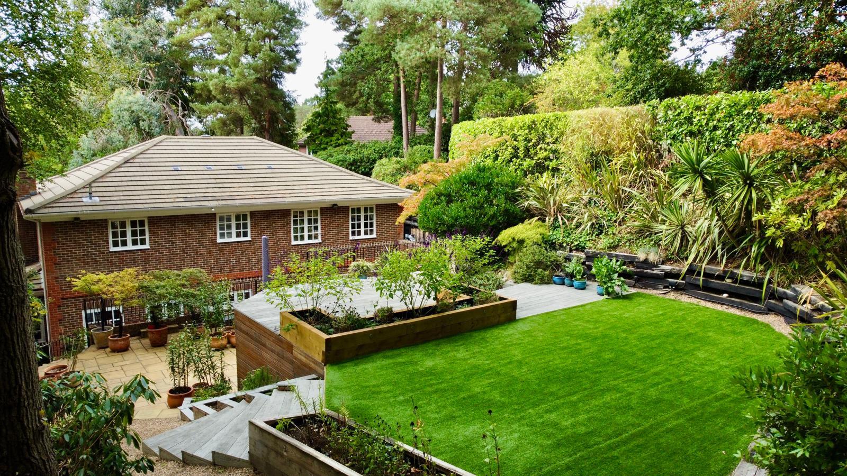
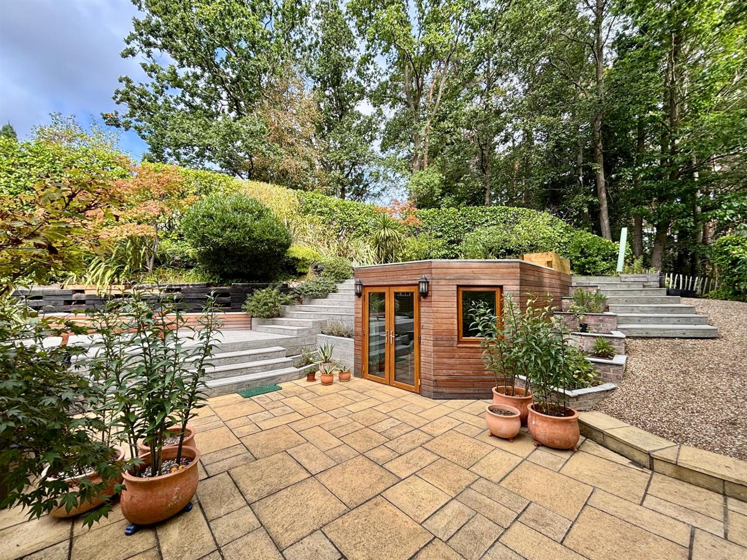
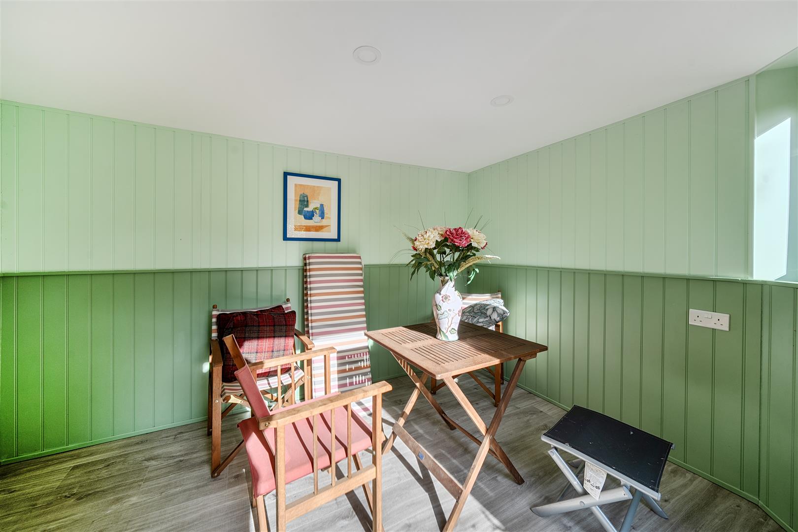
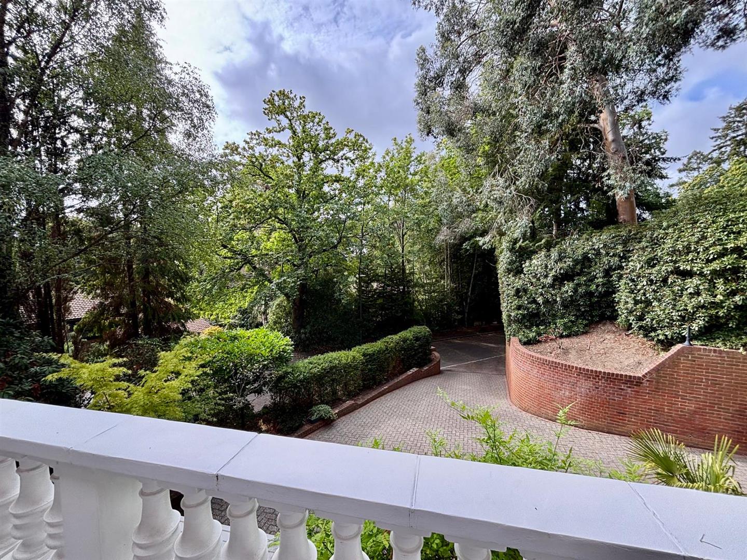
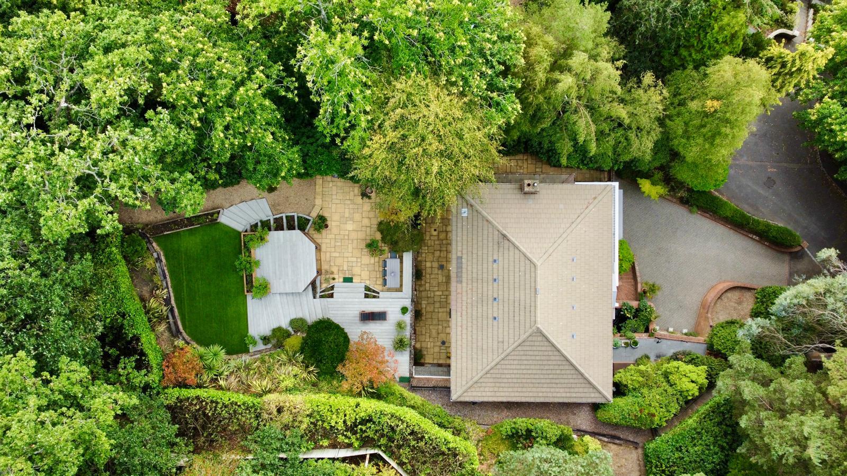
The property is approached by a wide expense of driveway leading to the double garage, a wrought iron gate gives access to the rear garden and steps lead up to the front door and front terrace. The secluded rear garden has been designed with a central paved courtyard area giving access to the summer house and a further raised decked area is surrounded by variety of raised borders retained by sleeper beds, to the rear of the garden is an artificial lawn and the whole garden enjoys total seclusion. The overall plot extends to in excess of a fifth of an acre.
Location
The property is situated in one of Camberley's premier locations and is within easy reach of Camberley Town centre with a good selection of shops, restaurants and the Atrium complex. The area has sought after schools along with the train station and bus services give access to Ascot and the South Coast. There is also easy access to the A30 & M3 motorway with various routes into London and the South Coast.
Looking for some expert advice on the value of your home?
Enter your details below and a member of our team will be in touch