Accommodation
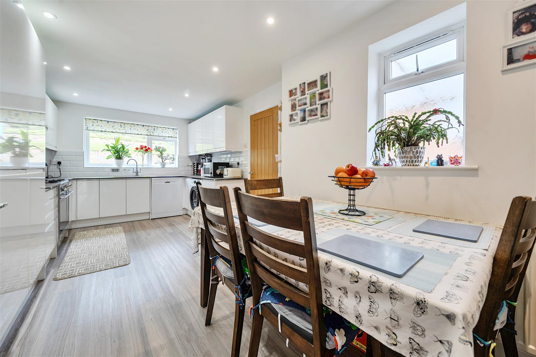
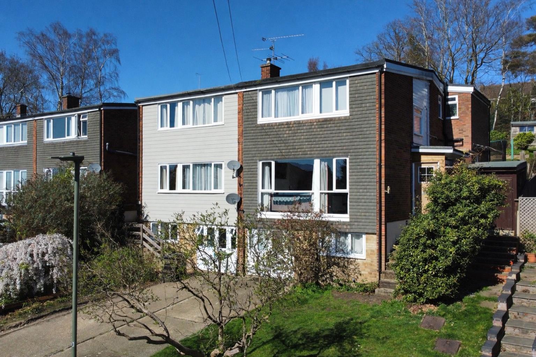
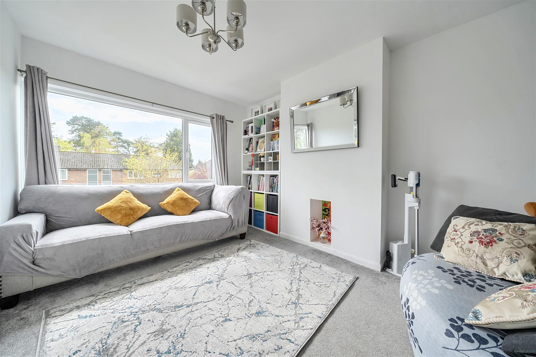
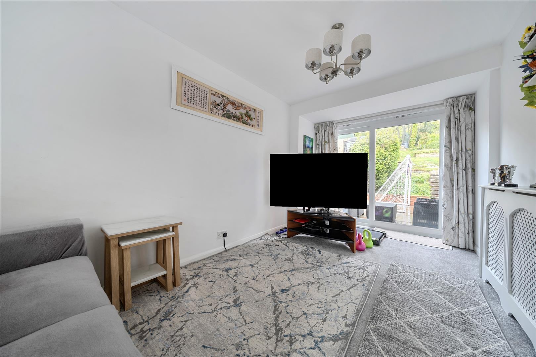
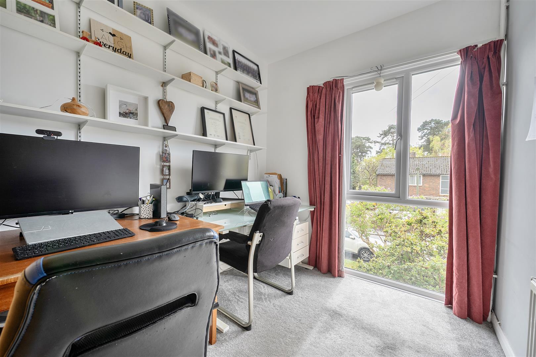
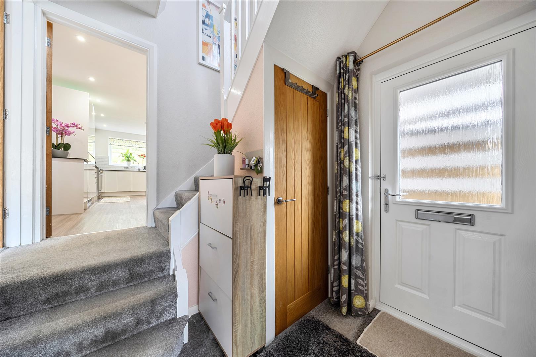
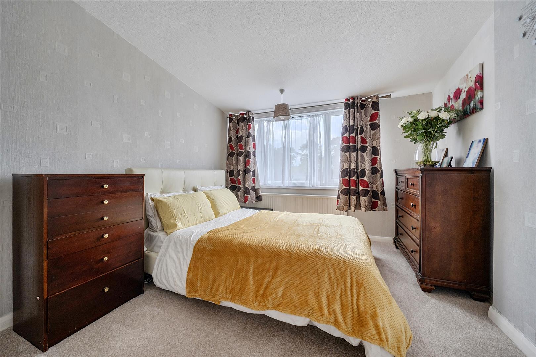
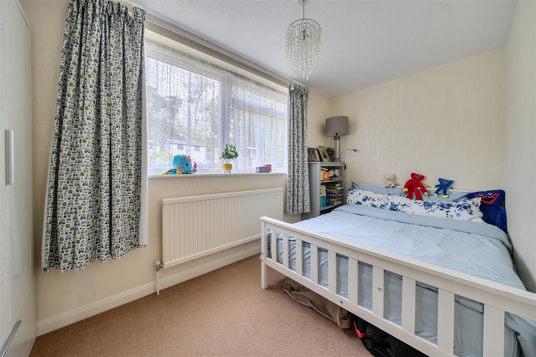
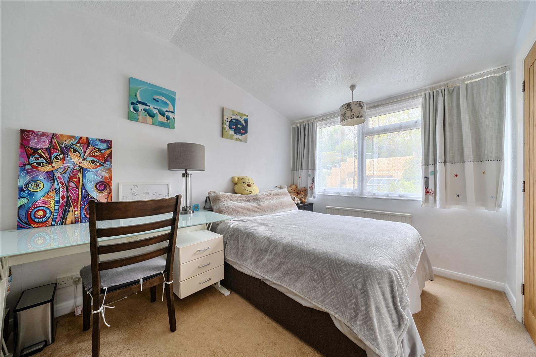
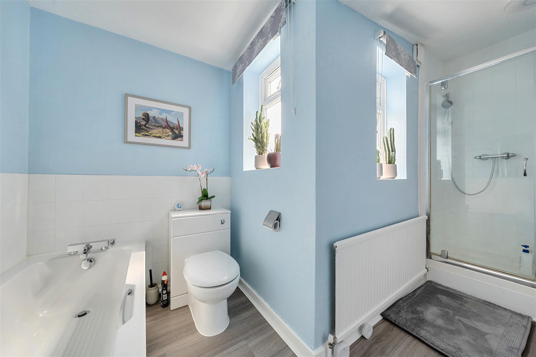
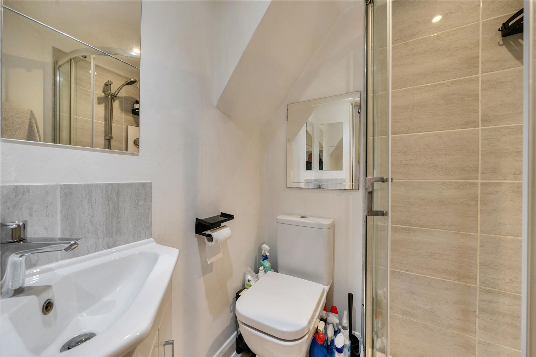
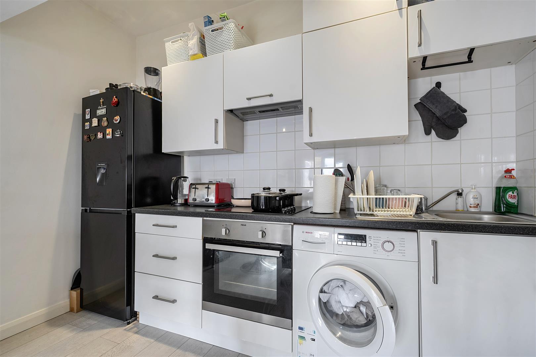
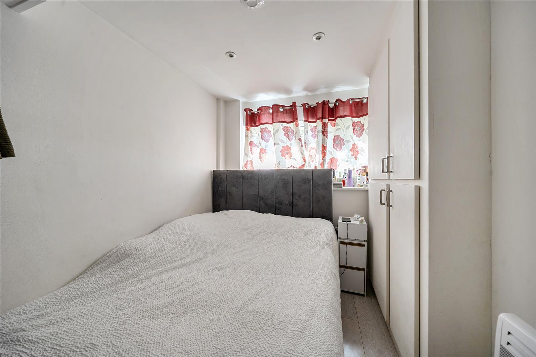
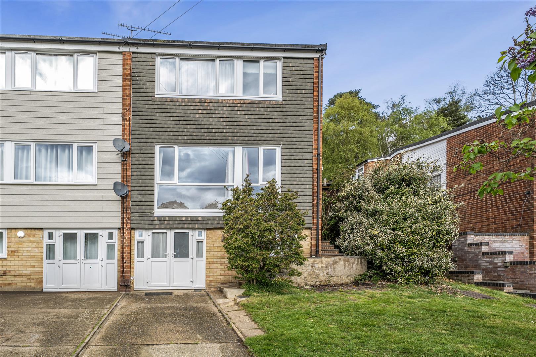
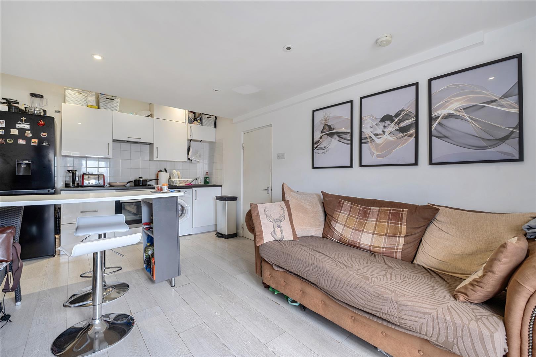
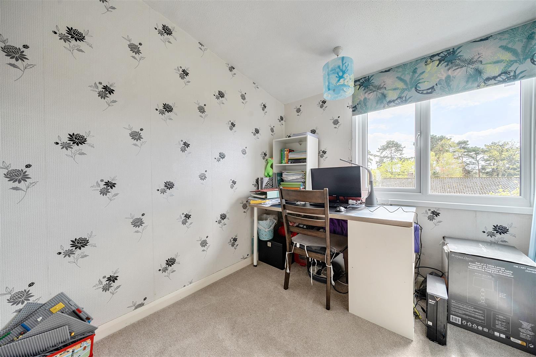
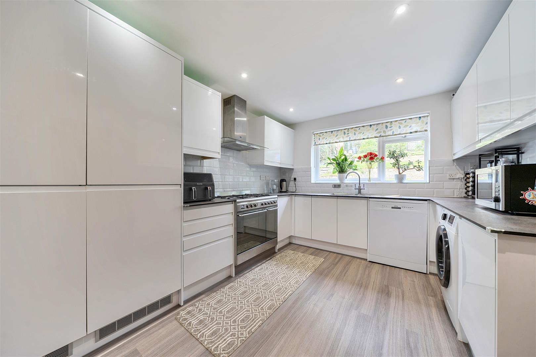
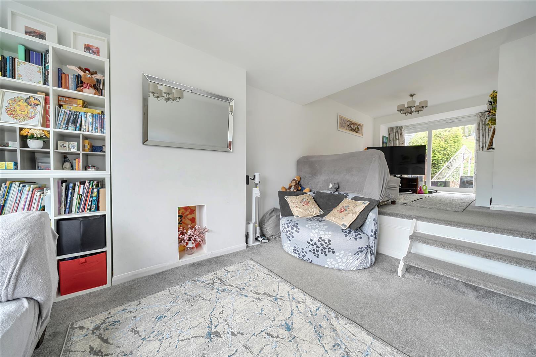
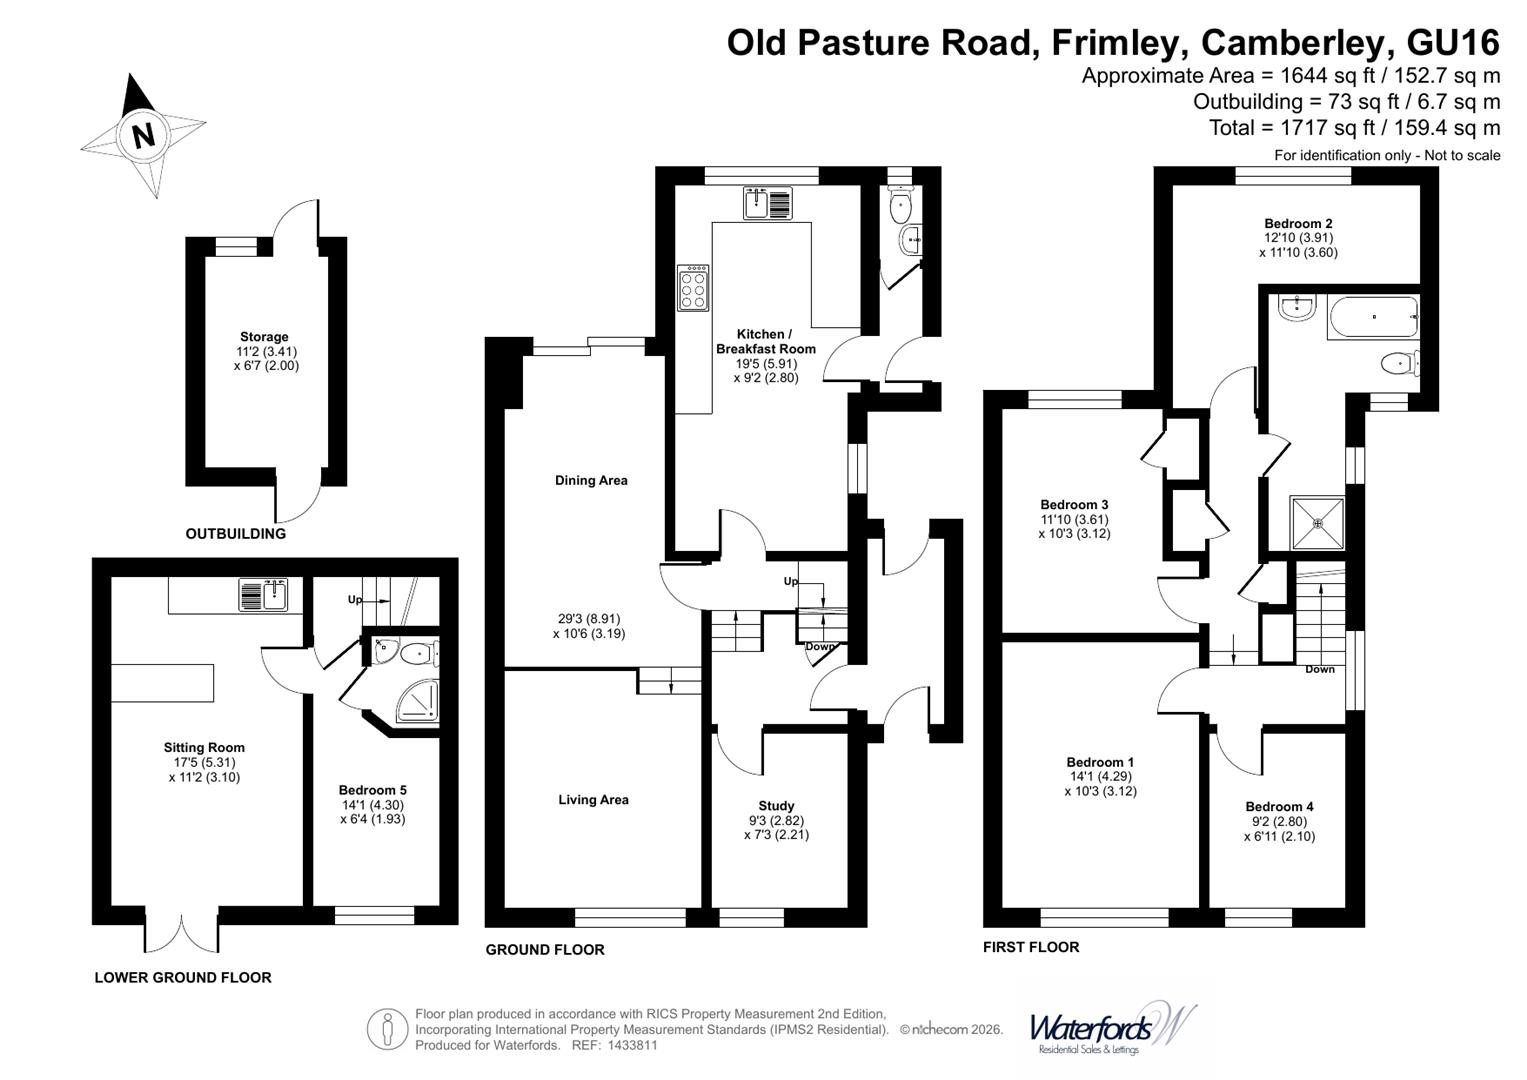
This extended home is approached by an entrance porch and this leads to the entrance hall. The 29ft dual aspect living/dining room is split level dividing the two rooms and is adjacent to the extended and refitted 19ft kitchen/breakfast room. The living accommodation is further complimented by a study. Upstairs, the four bedrooms are served by a refitted bathroom with a separate bath and shower. On the lower ground floor, the garage and neighbouring reception room have been converted into a separate annexed flat, with sitting room with an open plan kitchen area, a bedroom and a shower room.
Outside
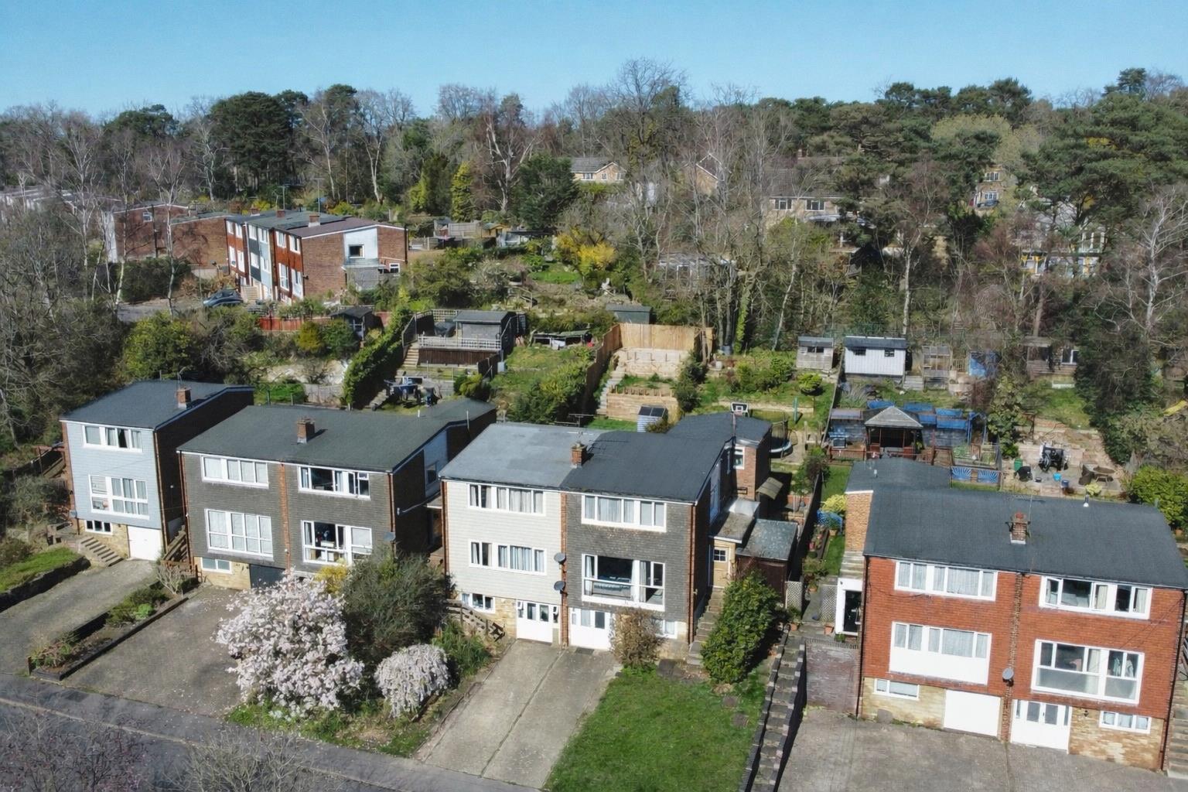
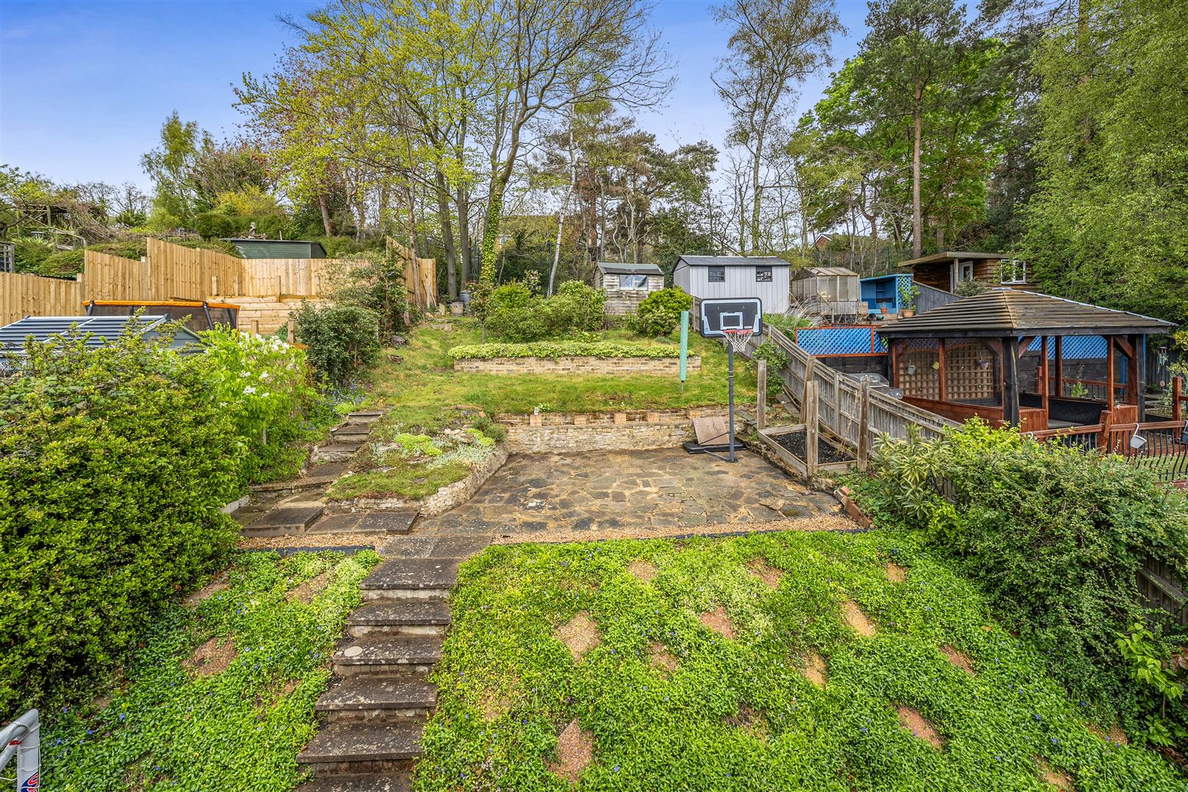
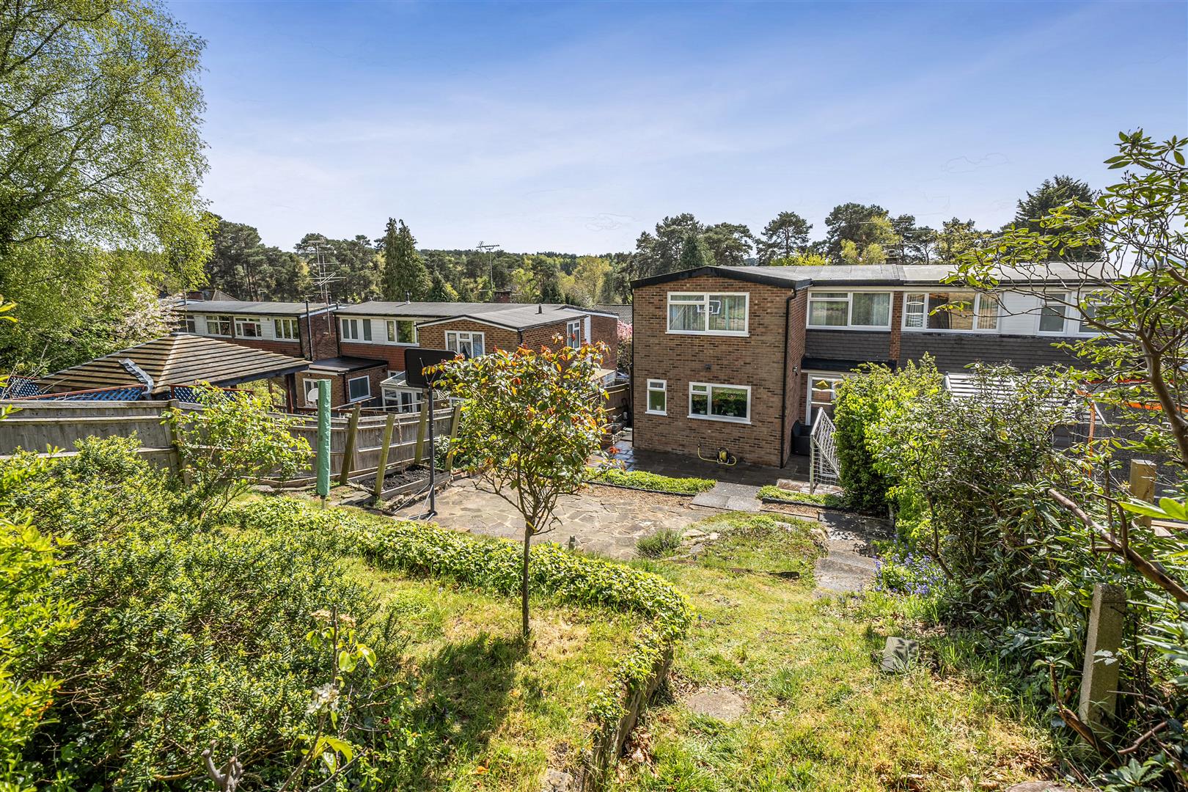
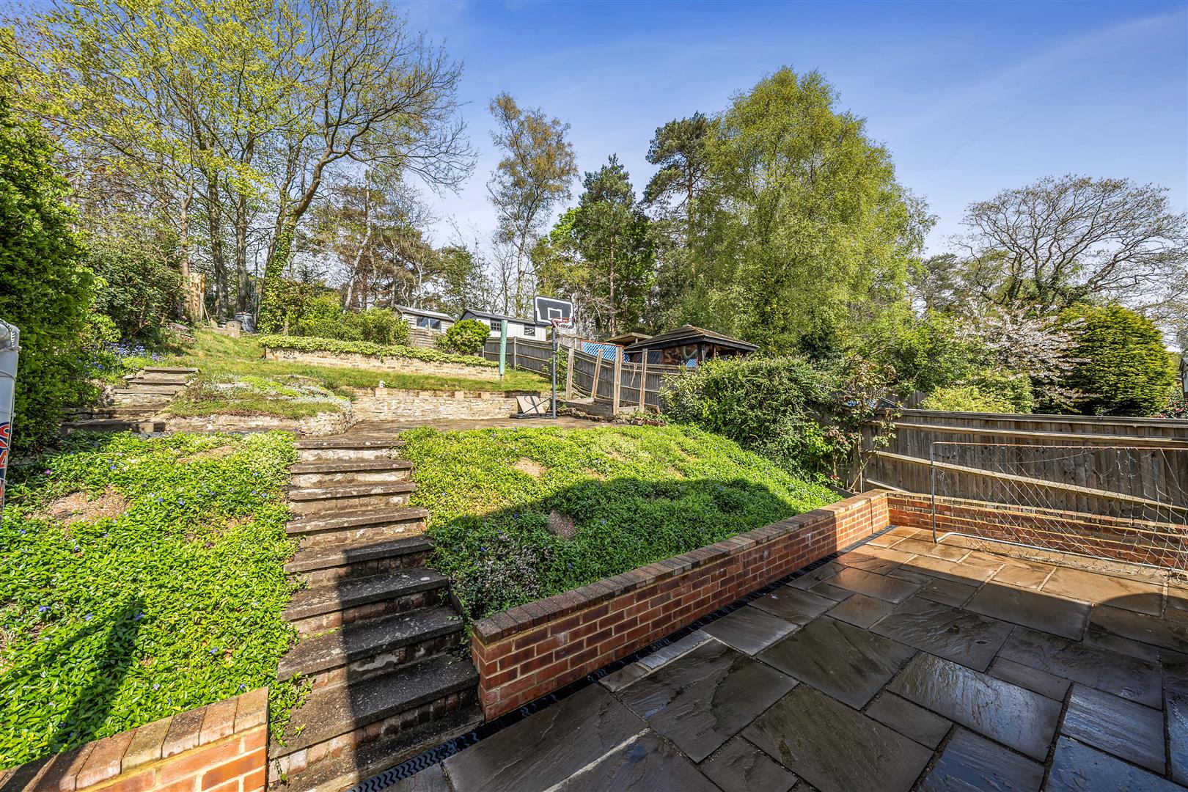
The property is approached by a driveway with parking for 2-3 cars and a side lawn, a pathway leads to a side entrance porch with an adjoining timber store. The rear garden is on 3 levels with a rear terrace leading to two further lawn areas , the whole garden enjoys a secluded outlook.
Location
The property is situated in within a popular residential area between Camberley and Frimley. The property is within easy reach from a number of local schools including Prior Heath, Ravenscote and Tomlinscote. There are also a number of local shops nearby and it is only a short journey to Frimley village centre and train station as well as Junction 4 of the M3 and Frimley Park Hospital.